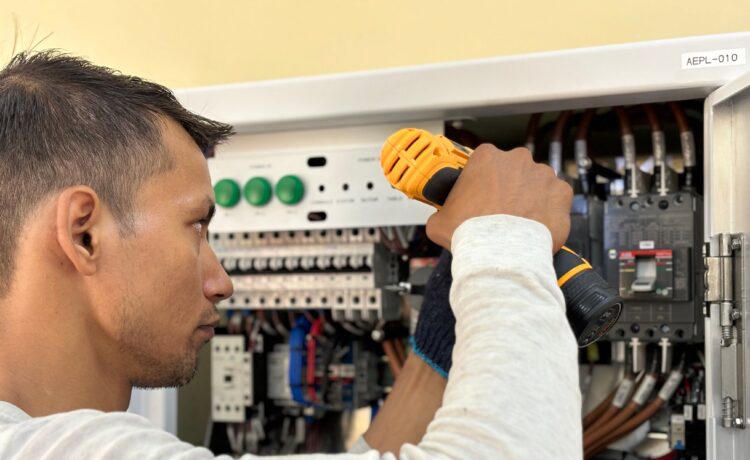
Residential renovations provide an opportunity to improve the safety, functionality, and efficiency of a home’s electrical system. One important part of this process is choosing a suitable switchboard that can safely manage electricity distribution throughout the property. Modern households often rely on multiple appliances, lighting systems, heating and cooling equipment, and electronic devices, making a reliable electrical distribution system essential. Selecting the right switchboard involves considering the property’s electrical requirements, available space, safety features, and potential future upgrades. Careful planning and professional installation can help homeowners achieve a dependable electrical setup that supports everyday needs.
Understanding the Importance of Modern Switchboard Systems
A switchboard is a central component of a home’s electrical system, responsible for distributing electricity to different circuits throughout the property. It houses important electrical components, including circuit breakers, residual current devices, and other protective equipment designed to manage electrical loads and reduce the risk of faults. Each circuit supplies power to specific areas or appliances, allowing the electrical system to operate in an organised and controlled manner. Properly selected electrical switchboards help maintain reliable power distribution while providing protection against certain electrical hazards. Their design and condition can also influence how easily electricians identify faults, isolate circuits, and carry out maintenance.
During residential renovations, the existing switchboard should be assessed to determine whether it can accommodate the property’s updated electrical requirements. Older switchboards may have limited capacity, outdated protective devices, or insufficient space for additional circuits. Renovation projects involving new kitchens, bathrooms, extensions, or additional electrical appliances can place greater demands on the system. Upgrading the switchboard at the appropriate stage can help ensure that the electrical infrastructure is suitable for the renovated property and capable of supporting its intended use. This assessment is particularly valuable when homeowners are modernising several areas of the property at the same time.
Another important consideration is the organisation of electrical circuits throughout the home. Separating lighting, general power outlets, kitchen appliances, and other major electrical equipment into appropriate circuits can make the system easier to manage. It can also help limit the impact of an individual circuit fault, allowing other parts of the property to continue operating where the electrical design permits. Clear circuit identification is particularly useful when maintenance or troubleshooting becomes necessary, as electricians can locate the relevant circuit more efficiently. A well-organised switchboard also makes future electrical modifications easier to plan and complete.
Selecting the Right Switchboard Size and Capacity
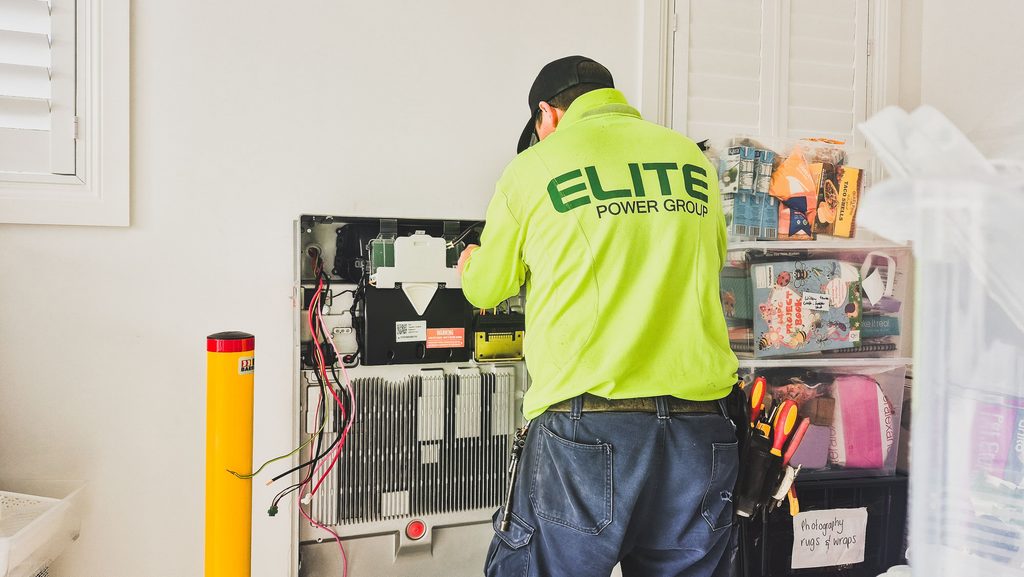
Choosing an appropriately sized switchboard is essential for maintaining an efficient and reliable electrical installation. The required capacity depends on factors such as the property’s size, number of electrical circuits, connected appliances, and expected electricity demand. Homes with modern kitchens, air conditioning systems, electric cooking equipment, and other high-demand appliances may require more extensive circuit arrangements than smaller properties. An electrician can assess the existing electrical load and determine whether the current switchboard has sufficient capacity or needs to be replaced with a more suitable unit. This helps ensure that the electrical system can support household activities without placing unnecessary demands on individual circuits.
Available space should also be considered when selecting a switchboard for a residential renovation. The enclosure must accommodate the required protective devices, wiring connections, and any additional circuits that may be needed in the future. Choosing a unit that provides some room for expansion can make later electrical upgrades more straightforward and reduce the need for another major replacement. However, switchboard capacity and enclosure size must always be determined according to electrical design requirements and applicable regulations. Professional advice helps ensure that the selected solution is practical, properly rated, and suitable for the property’s electrical demands.
The type of property and the way each area is used can also influence switchboard requirements. A family home with several bedrooms, a home office, and multiple entertainment devices may have different electrical demands from a smaller apartment or holiday property. Renovations that introduce additional rooms, outdoor living areas, or dedicated appliance circuits should be considered during the planning stage. Identifying these requirements early allows the electrician to recommend a suitable arrangement and avoid unnecessary changes once construction and finishing work are underway.
Prioritising Electrical Safety and Modern Protection Features
Electrical safety should be one of the main considerations when upgrading or replacing a residential switchboard. Modern switchboards can accommodate protective devices such as miniature circuit breakers and residual current devices, which help protect electrical circuits against specific faults. Circuit breakers are designed to interrupt power when excessive current occurs, while residual current devices provide protection by detecting certain electrical leakage conditions. Selecting appropriate protective equipment helps reduce the risk of electrical hazards and supports safer operation throughout the home. The correct selection of these devices depends on the electrical design, circuit requirements, and relevant safety regulations.
The condition of the switchboard enclosure, wiring connections, and internal components is equally important. Damaged enclosures, loose connections, exposed wiring, and outdated equipment may create safety concerns that should be addressed during renovation work. Homeowners should also consider the location of the switchboard, ensuring that it remains accessible for inspection, maintenance, and emergency operation while meeting applicable installation requirements. All switchboard upgrades and electrical connections should be completed by appropriately licensed professionals. Correct installation, testing, and compliance checks help ensure that protective devices operate as intended and that the system meets relevant electrical safety standards.
Planning for Future Electrical Needs and Energy Efficiency
Residential electrical requirements can change over time as homeowners introduce new appliances, upgrade lighting systems, or install additional technology. A switchboard selected only for current requirements may become restrictive if the household’s electricity demand increases. Planning for potential future additions can help homeowners avoid unnecessary electrical modifications later. This may include allowing space for additional circuits, considering higher-capacity appliances, or discussing possible requirements for solar power systems, battery storage, and electric vehicle charging equipment. Taking these possibilities into account during renovation planning can provide greater flexibility as household needs develop.
Energy efficiency should also be considered when planning electrical improvements. Although a switchboard does not directly reduce household energy consumption, an organised and properly designed electrical distribution system can support the safe installation and operation of efficient appliances and modern electrical technologies. During renovations, electricians can review circuit arrangements, identify opportunities to improve electrical management, and recommend suitable upgrades based on the property’s needs. Thinking ahead helps homeowners make practical decisions that support long-term functionality without investing in unnecessary equipment. A well-planned switchboard can provide greater flexibility as household requirements develop.
Smart home technology is another factor that may influence future electrical planning. Homeowners increasingly introduce automated lighting, smart heating and cooling controls, security equipment, and connected appliances into their properties. These systems may require additional circuits, suitable power supplies, or dedicated electrical connections. Discussing these possibilities during the renovation stage can help ensure that the switchboard and wider electrical installation are prepared for the intended equipment. Early planning is often more convenient than modifying completed walls, ceilings, and electrical enclosures at a later date.
Working with Qualified Electricians for Professional Installation
Choosing the right switchboard is only one part of achieving a safe and effective residential electrical upgrade. Professional installation is essential because switchboards involve complex wiring arrangements, electrical loads, and protective equipment that must work together correctly. A qualified electrician can inspect the existing installation, assess the property’s electrical requirements, and recommend a suitable switchboard configuration. They can also identify outdated components, potential wiring issues, and any additional work required to bring the electrical system in line with current safety requirements. Their technical knowledge helps ensure that the selected equipment is appropriate for the property rather than simply choosing a standard solution.
Clear communication with an electrician can make the renovation process more organised and help homeowners understand the work involved. Before installation begins, it is useful to discuss the expected electrical demand, future expansion plans, product specifications, installation costs, and any required inspections or testing. A professional should explain the purpose of recommended components and ensure that the completed installation is properly labelled and accessible for future maintenance. Regular inspections and prompt attention to electrical faults can also help maintain system reliability. By combining careful planning, suitable equipment, and professional workmanship, homeowners can choose practical switchboard solutions that support safe and efficient residential renovations.
The timing of switchboard upgrades should also be coordinated with other renovation activities. Electrical planning is ideally completed before walls are closed, cabinetry is installed, or decorative finishes are applied. This allows electricians to assess cable routes, arrange new circuits, and identify any changes needed to the existing electrical infrastructure. Coordinating electrical work with builders, plumbers, and other trades can reduce disruption and help prevent unnecessary alterations after the main construction work is complete. Good communication between everyone involved can make the renovation process more efficient and predictable.